Property photo 1
Property photo 2
Property photo 3
Property photo 4
Property photo 5
10 Beds
11 Baths
12,586 sqft

$7,450,000

10278 S DIMPLE DELL LN, Sandy UT, 84092

Price per sqft$591.93
Built in2026
Property size12,586 sqft
Property typeResidential

Overview

Active

Listed Aug 27, 2026

Updated 17h ago

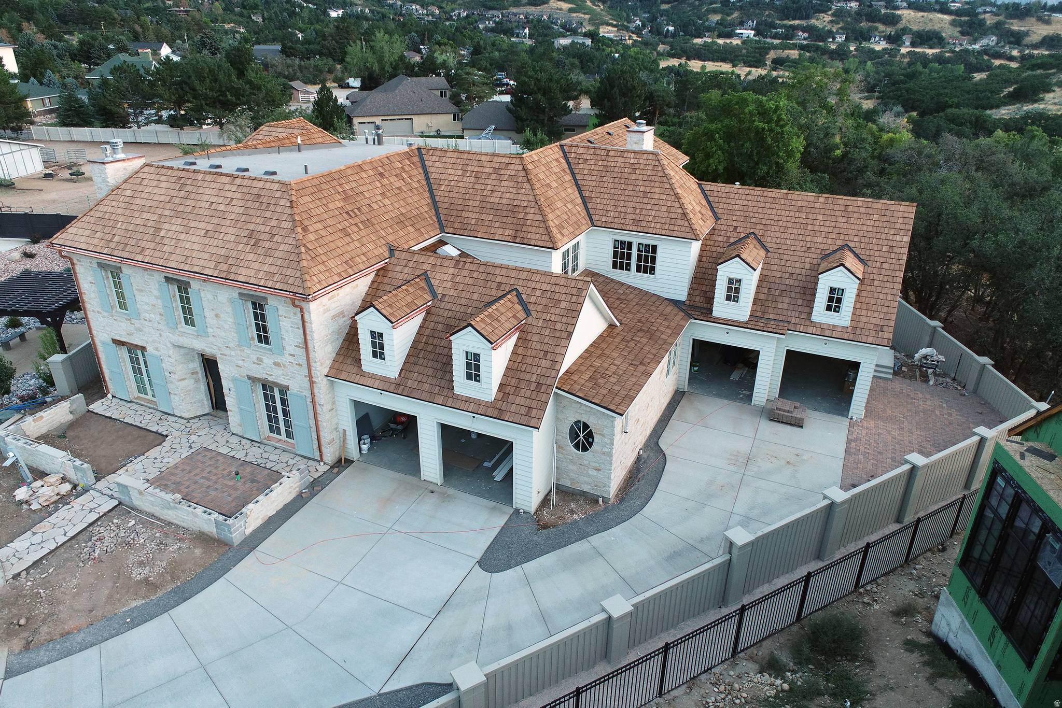
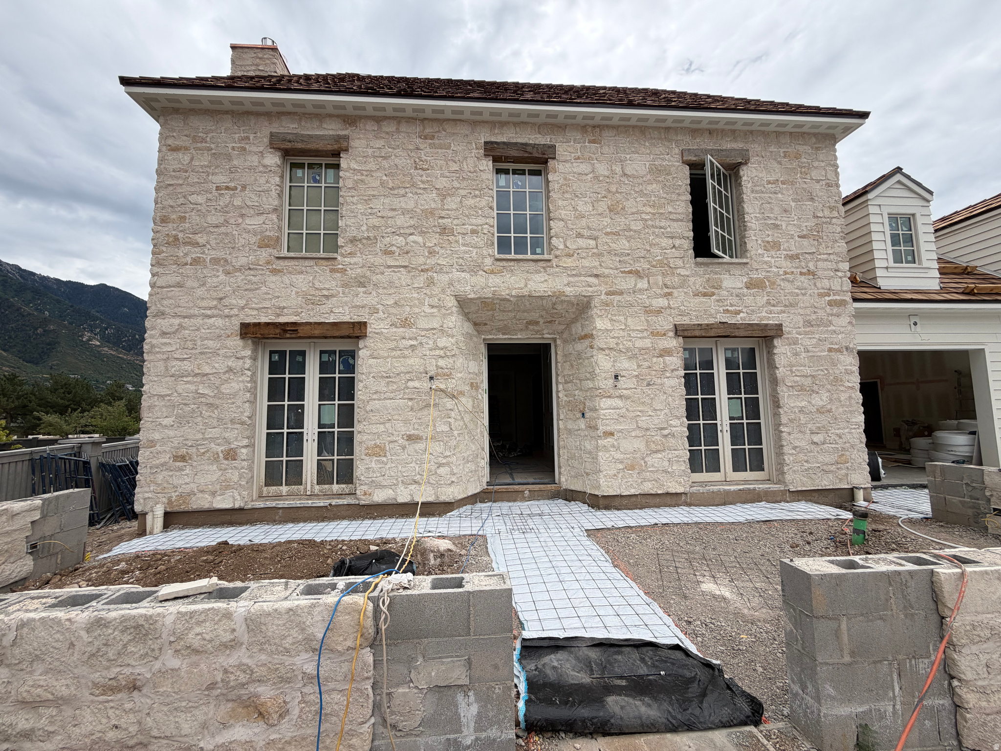
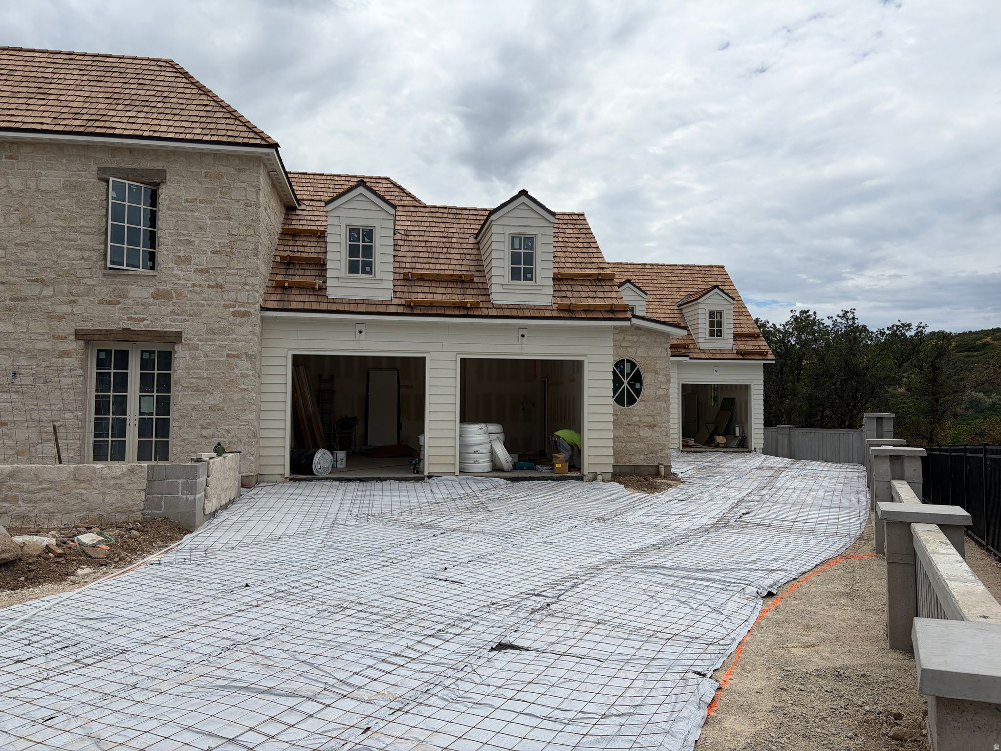
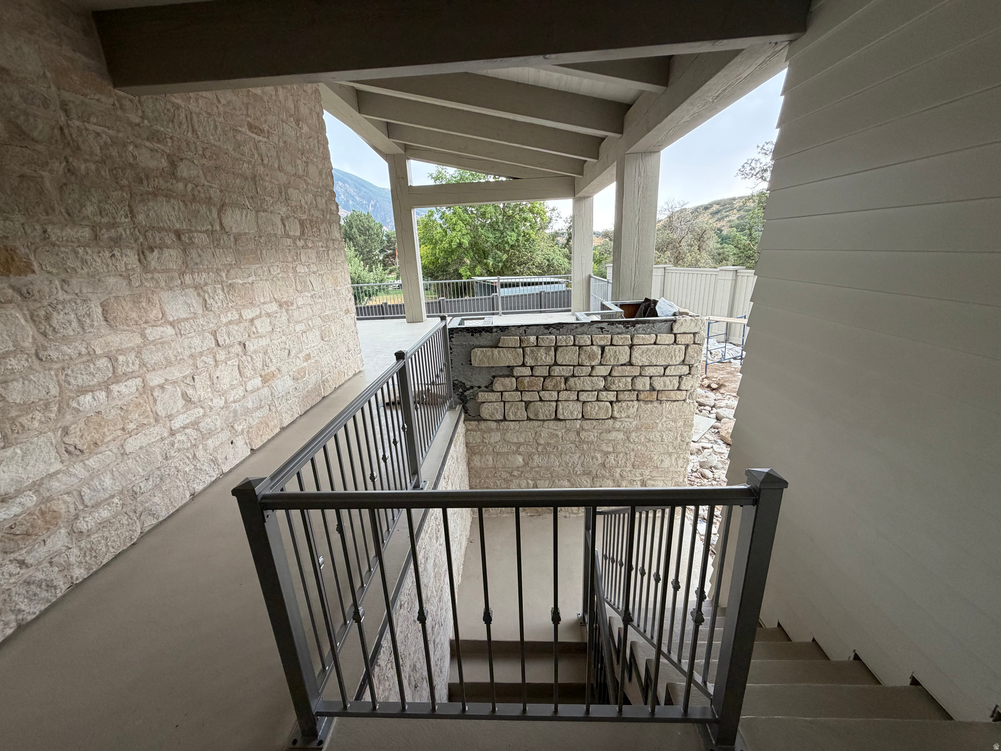
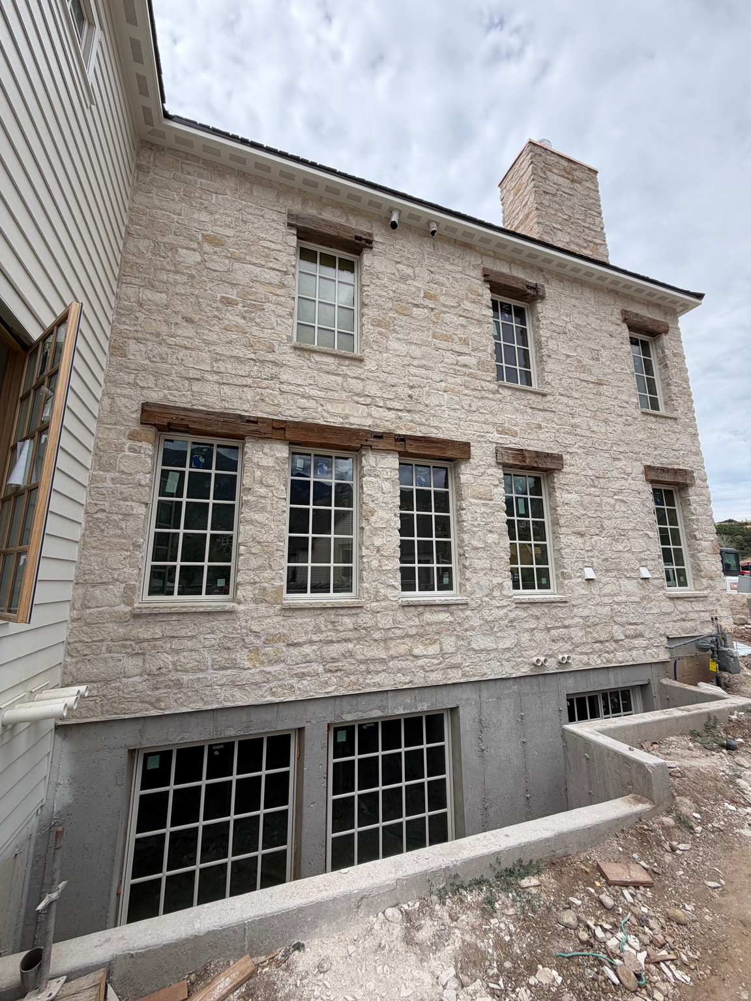
Inspired by the timeless elegance of the French countryside, Chteau de la Fossette is a one-of-a-kind custom estate by Gordon Milar Construction, designed in collaboration with James & Desiree Bastian of Beljar Home & Design. Situated on Lot #11 in The Orchards at Dimple Dell Subdivision, this 12,586-square-foot residence features 10 bedrooms, 11 bathrooms (including an autonomous upper apartment and private daylight basement suite), and four custom fireplaces, highlighted by two authentic open-hearth wood-burning hearths in the soaring two-story Great Room and Executive Suite, alongside two gas-configured fireplaces. A four-tier culinary wing pairs a Butler's Pantry, Spice Kitchen, and Walk-In Pantry with a hand-masoned dual-fuel gas/wood pizza oven. Built with signature suspended-slab concrete construction beneath the main-level 4-car garage, the 5,600+ sq. ft. finished lower level unlocks massive, column-free spaces including an arcade and media lounge, open-footprint storage, a subterranean gear garage opening to the lower patio landing with steps up to the yard, and a commercial-scale wellness gym boasting 14-foot ceilings beneath the deck with an integrated drinking fountain. Artisan finishes and robust infrastructure abound throughout, from solid rift- and quarter-sawn oak floors, natural stone, reclaimed timbers, bespoke millwork with Emtek hardware, full custom built-in closet cabinetry (no wire shelving), and heavy-wall soundproofing around the primary suite, to a 1,000+ sq. ft. two-story covered timber deck with cedar soffit ceilings and an outdoor kitchen, copper gutters, cedar shake roofing, a 600-amp commercial electrical panel prewired for solar/battery backup, and a fully heated hydronic driveway and front courtyard powered by tankless boiler manifolds against the backdrop of Lone Peak and Dimple Dell Regional Park.

$49,565/mo

Est. mortgage payment based on a $7,450,000 home price.

All estimates are provided by Luxury Presence for informational purposes only. Actual amounts may vary.

Additional information

MLS® ID
2181568

Interior Features

Bedrooms
10
Bathrooms
11
Fireplace
Yes
Cooling
Yes
Heating
Yes
Basement
Yes

Exterior Features

Lot Size
0.33 Acres

Other Property Details

Association Fee Frequency
Monthly
Garage
Yes
View
Yes
New Construction
Yes
55+/Senior Community
No

Courtesy of Ulrich REALTORS, Inc.

Based on information from the Wasatch Front Regional Multiple Listing Service, Inc. as of 8:09 AM UTC, 9/30/2026. All data, including all measurements and calculations of area, is obtained from various sources and has not been, and will not be, verified by broker or the MLS. All information deemed reliable but not guaranteed and should be independently verified. Properties may or may not be listed by the office/agent presenting the information. The information provided is for consumers’ personal, non-commercial use and may not be used for any purpose other than to identify prospective properties consumers may be interested in purchasing. All properties are subject to prior sale, change or withdrawal. Neither listing broker(s) nor Braden Lawson shall be responsible for any typographical errors, misinformation, misprints and shall be held totally harmless.

©2026 Wasatch Front Regional MLS, Inc. All rights reserved.

Powered by Luxury Presence